OUR DESIGN JOURNEY
The studio started in a single room above a joinery workshop, which is still where most of our furniture is made. Eighteen years later there are nine of us, and the method has not changed: we measure the room ourselves, we draw every joint, and we are on site the week the trades arrive. It is why we take on a dozen projects a year rather than fifty, and why the people who build for us have been building for us for most of that time.
Residential, workplace and hospitality work, run by a lead designer who stays with the job from survey to handover.
Founded in 2008 in a converted garage in Echo Park, with one client and a borrowed plan chest.
Nearly all our work comes from a past client or from somebody a past client sent us.
Designers, technical staff and the operations team, all under one roof in Los Angeles.
Our Mission and vision
We want the rooms we finish to be worth keeping. That rules a few things out: trends with a two-year shelf life, finishes that cannot be repaired, and layouts that look better in a photograph than they work on a Tuesday morning. What it rules in is slower — more time measuring, more samples on the actual wall, more conversations about how a household really moves through a house.
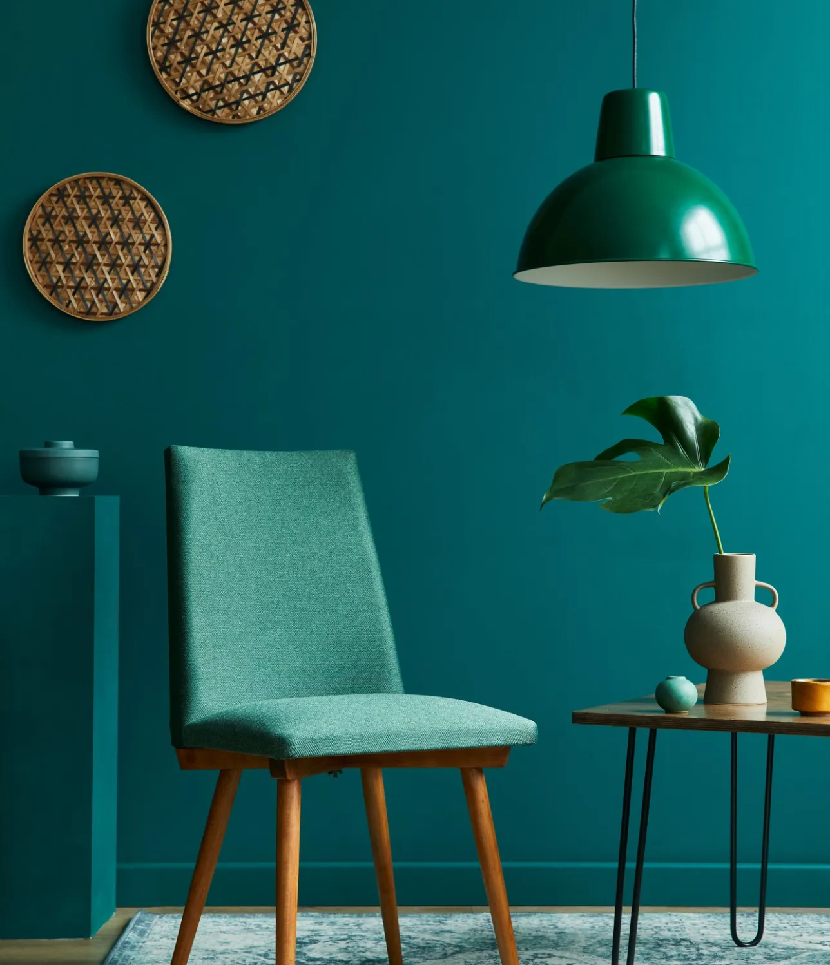
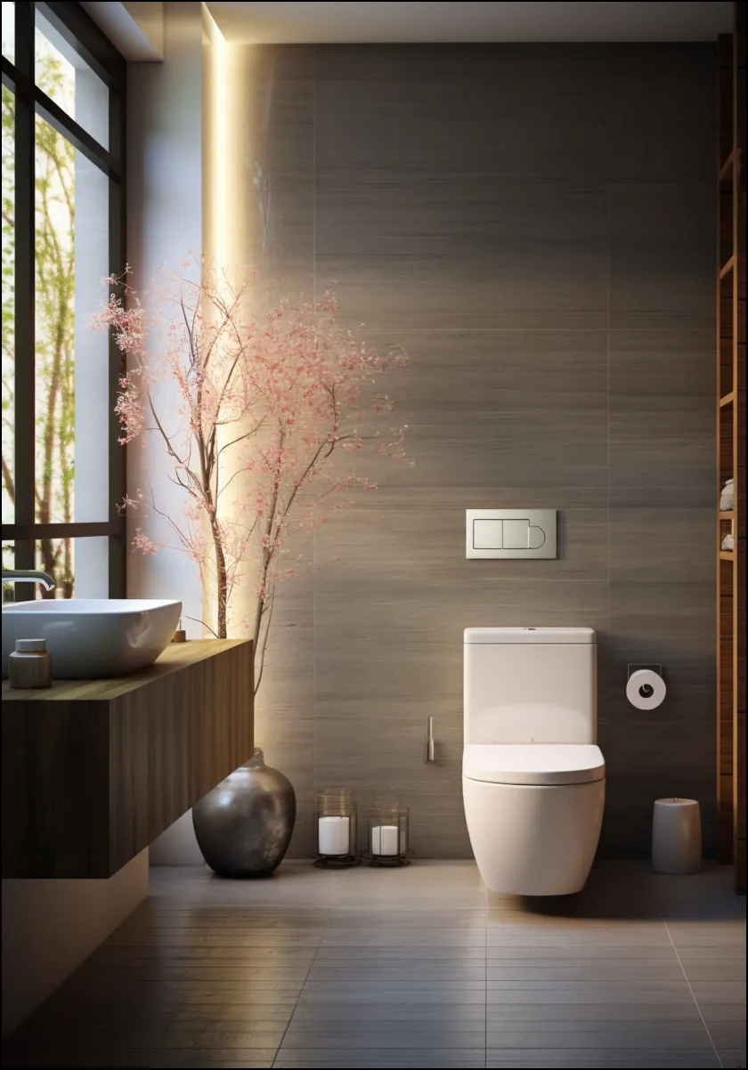
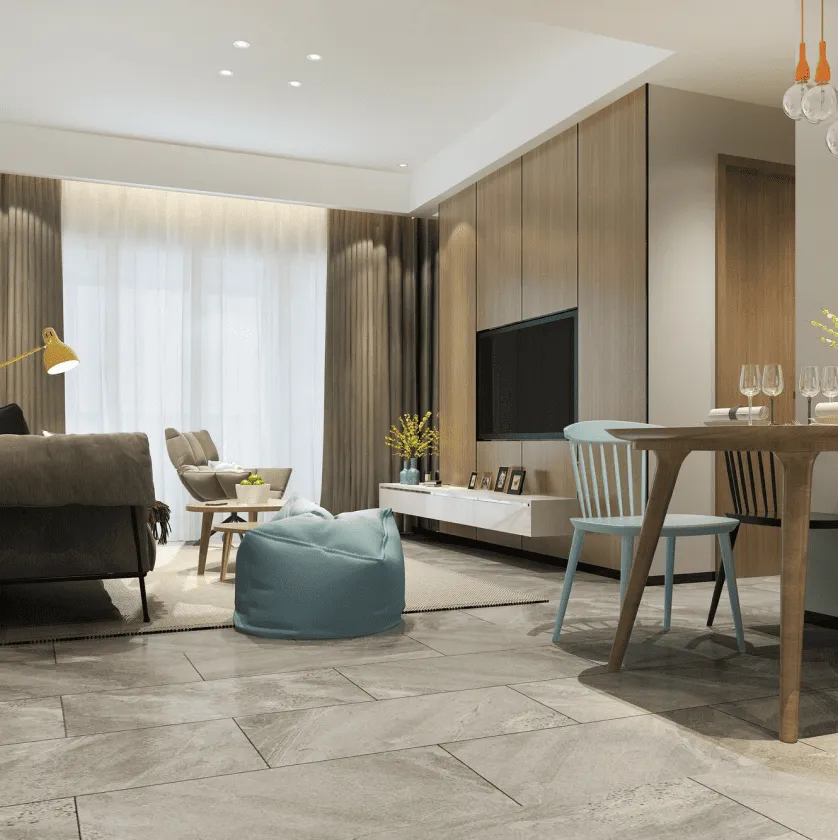
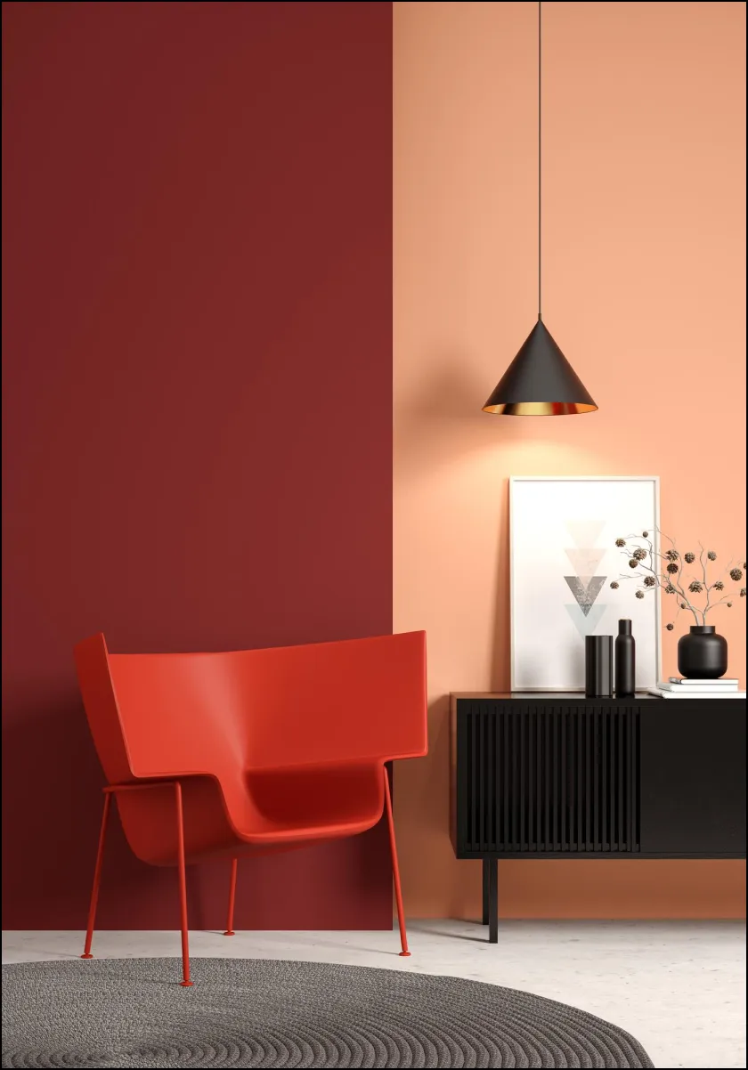
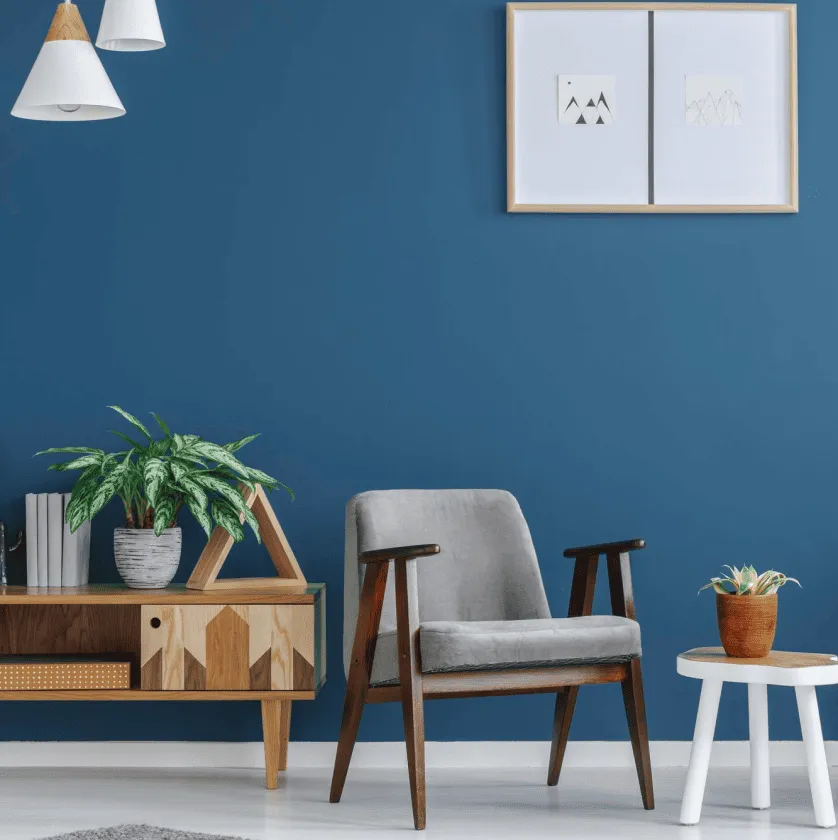
Elegant Tranquility Suburban Family Estate
A working record of what we have built: the brief, the constraints, and the room that came out of them.

Meet our team
Nine people, most of whom have been here longer than the studio has had a second floor.