
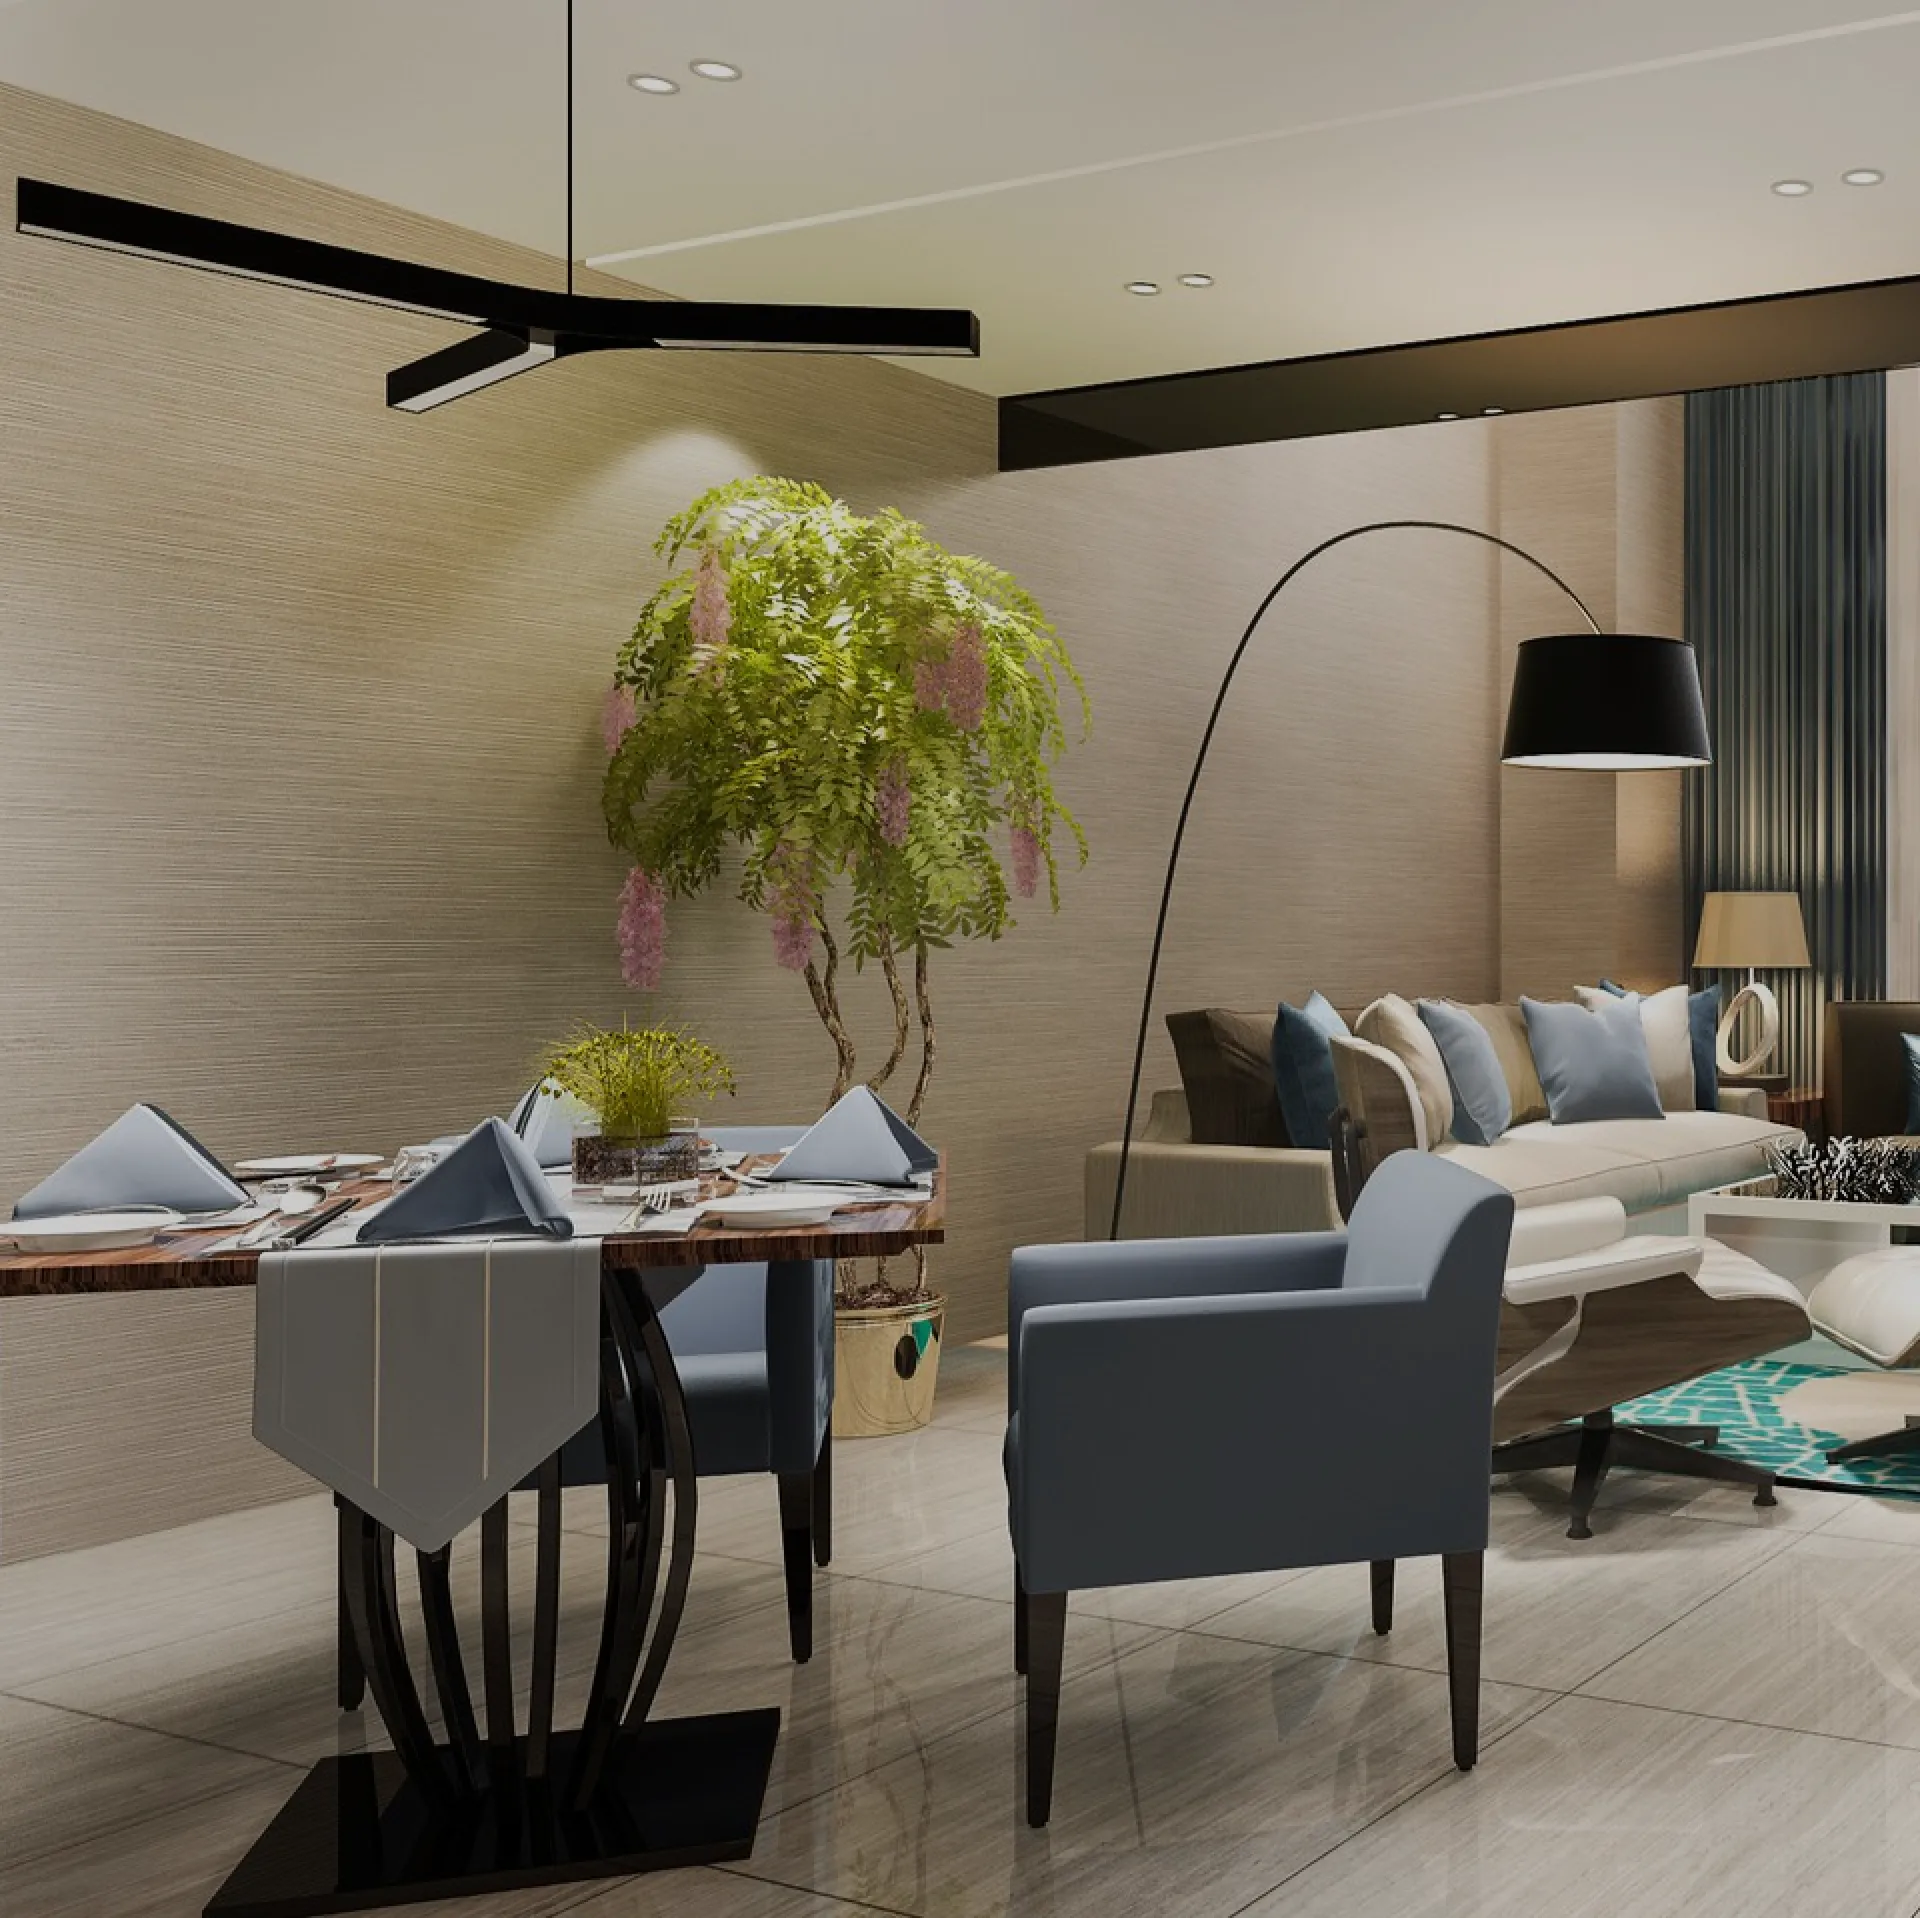
Elegant Tranquility Suburban Family Estate
A working record of what we have built: the brief, the constraints, and the room that came out of them.

Behind the Scenes
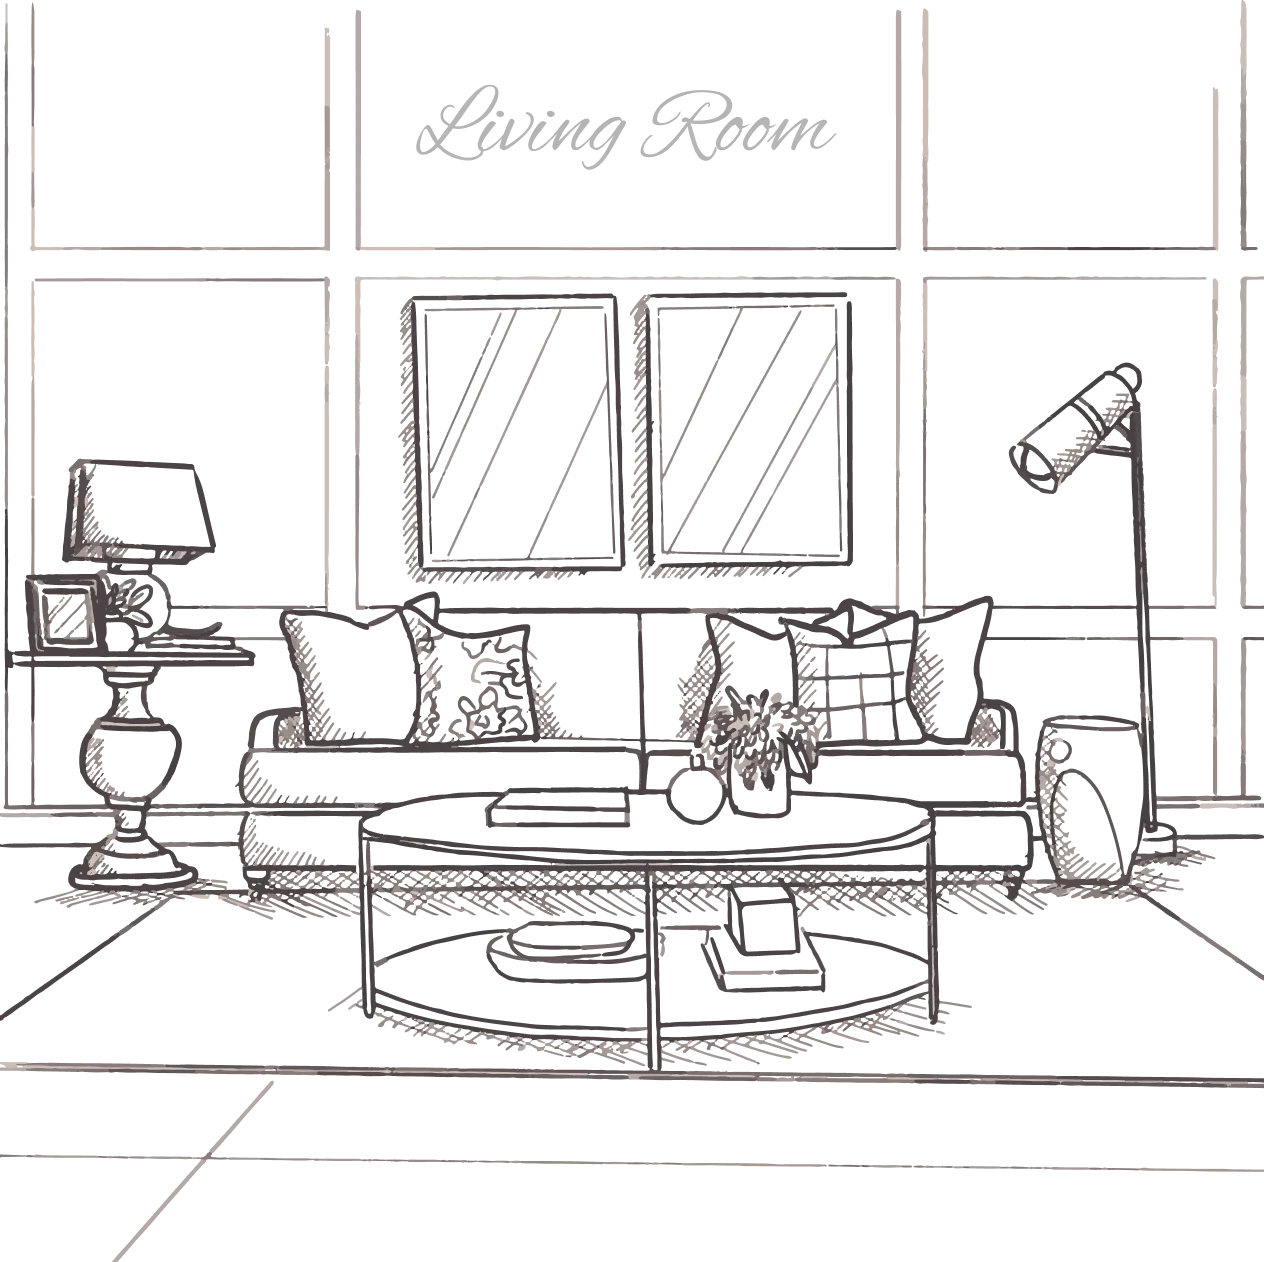
OUR DESIGN JOURNEY
The studio started in a single room above a joinery workshop, which is still where most of our furniture is made. We draw everything ourselves, we specify what we have seen built, and we stay on site until the last light is hung. That is the whole method, and it is why we take on a dozen projects a year rather than fifty.
Residential, workplace and hospitality work, run by a lead designer who stays with the job from survey to handover.
Founded in 2008 in a converted garage in Echo Park, with one client and a borrowed plan chest.
Nearly all our work comes from a past client or from somebody a past client sent us.
Designers, technical staff and the operations team, all under one roof in Los Angeles.
Explore Our Offerings
Nine things we do, from a single room's color scheme to a building's whole fit-out.
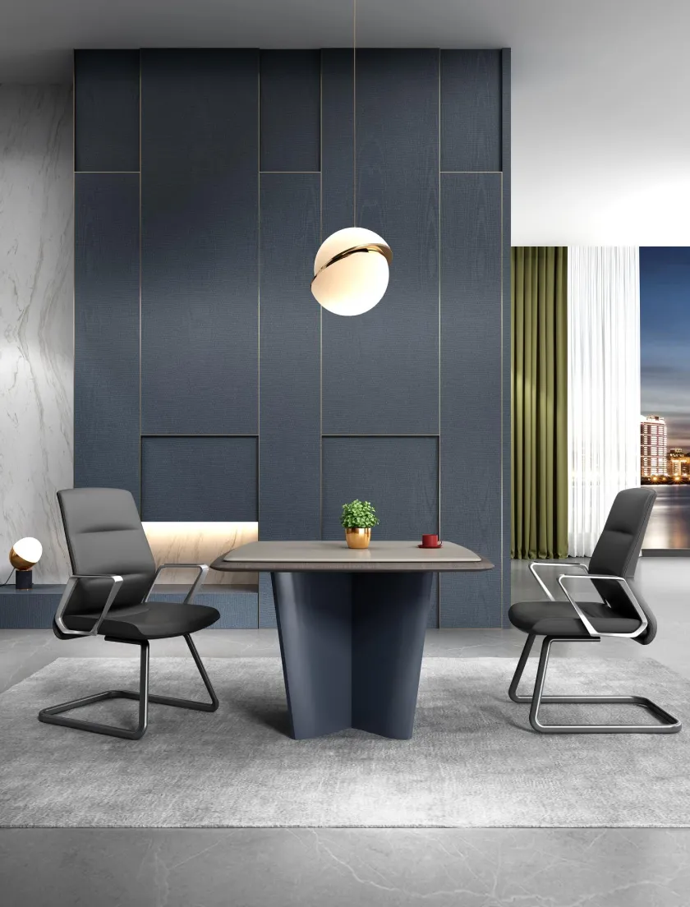
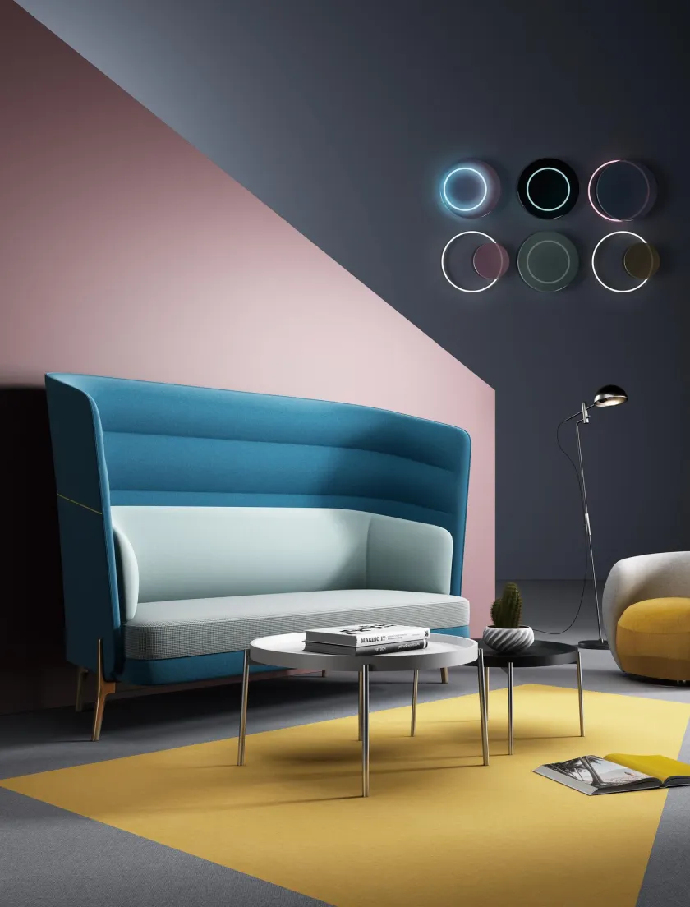
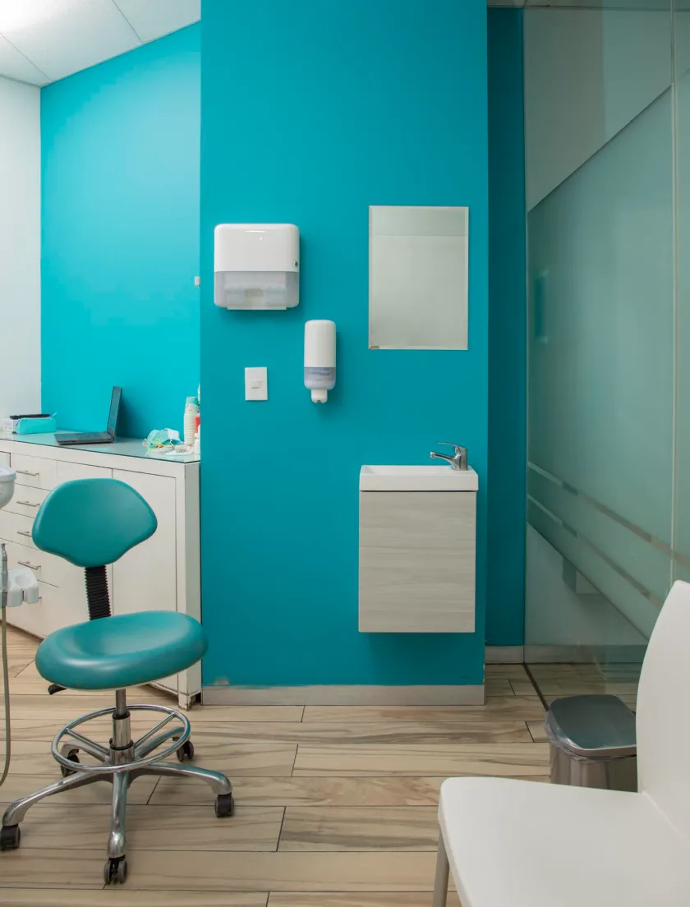
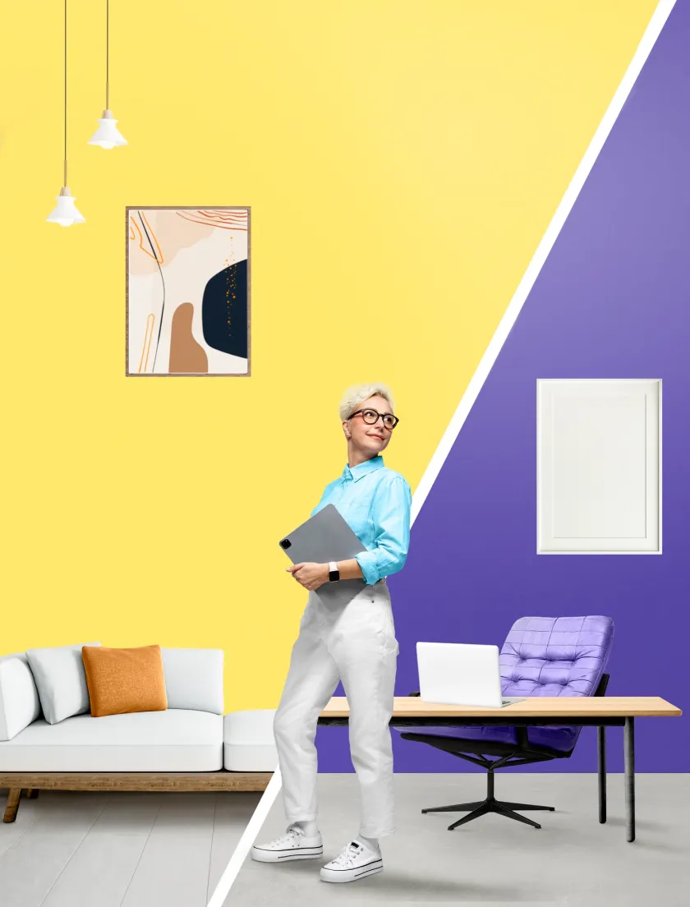
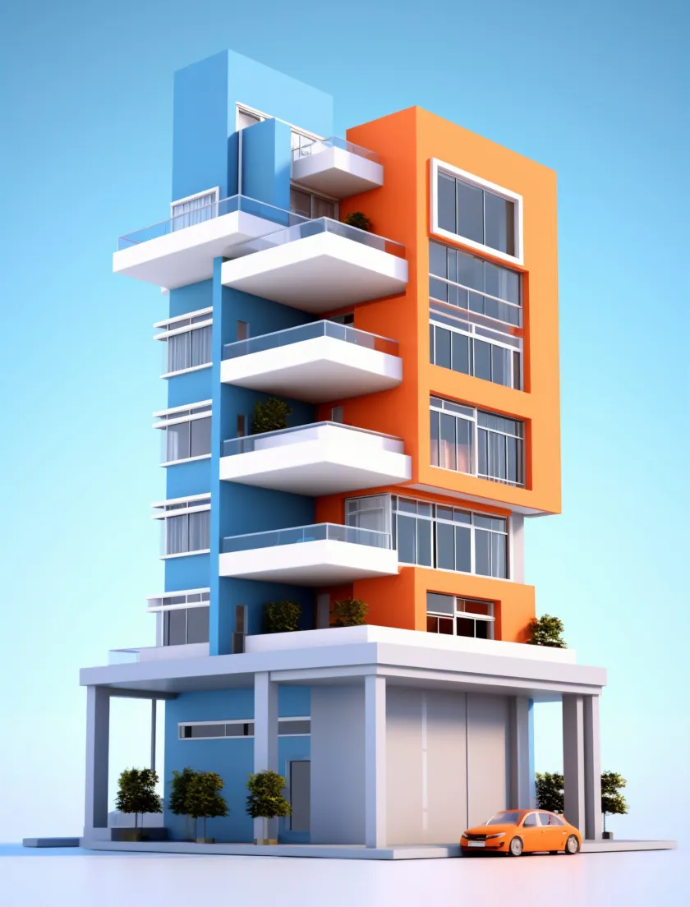
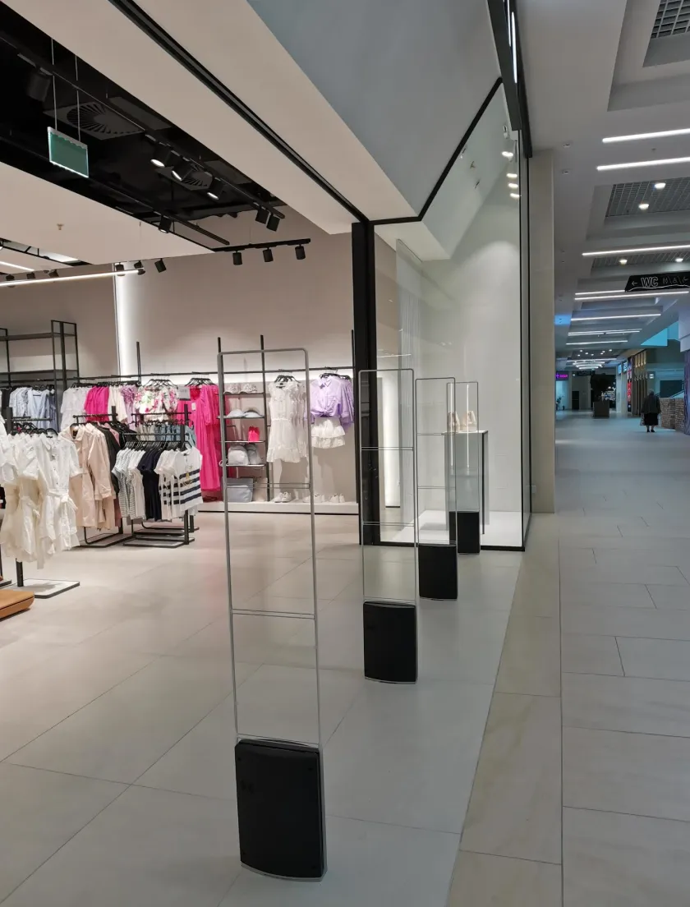
Interior Galleries
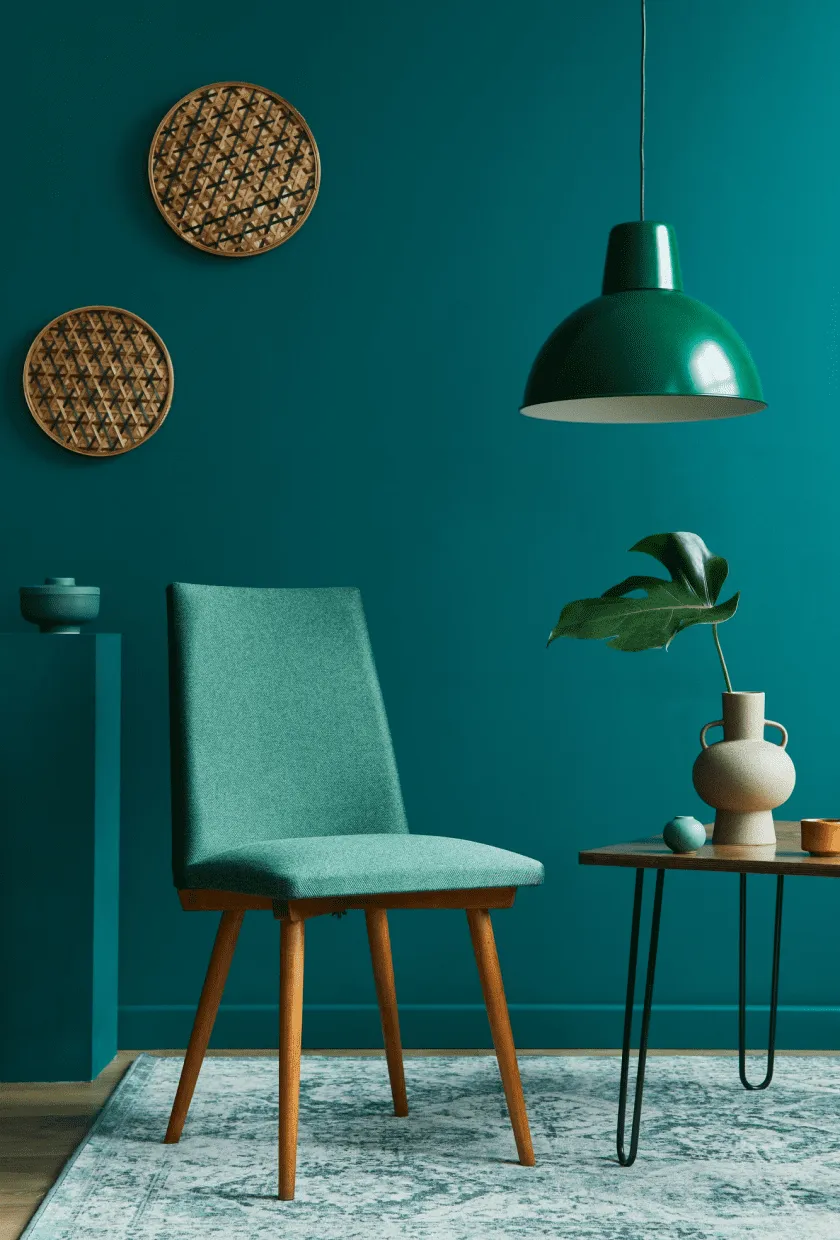
Finished rooms, photographed on handover day before anyone had moved a chair.
Testimonials
What the people who live and work in these rooms say afterwards.

“ We came in asking for a new sofa and left with a plan for the whole ground floor. The studio talked us out of half the things we thought we wanted, and the rooms are better for it. Two years on, nothing looks tired. “

“ Our showroom turns over stock every six weeks, so the fit-out had to take a beating. Three years of daily deliveries later, the millwork still closes properly. That is the part I judge a designer on. “

“ The drawings were clear enough that our contractor priced the job twice without a single query. I did not know that was possible. It kept the budget honest from the first week to the last. “

“ They spent a full day watching how our team actually worked before drawing anything. The layout that came back solved problems we had stopped noticing we had. “

“ Color was the thing I was most nervous about and the thing I now get complimented on. They tested six samples on our actual walls before committing to one. No guesswork. “

“ We ran the restaurant through the whole refit, which meant working around service every night. The schedule they wrote held to within four days, and the dining room never lost a cover. “
“ I wanted the apartment to feel older than it is. They found reclaimed oak for the floors and specified a plaster finish I would never have known to ask for. Guests assume the building is pre-war. “
“ Our clinic needed to be calm without looking like a spa, and durable without looking like a hospital. That is a narrow target and they hit it. Patients say so unprompted. “
“ The budget conversation happened in week one rather than week ten. They told us what we could not afford before we fell in love with it, and the project finished under the number we agreed. “
Our Latest Blogs
Notes from the studio: what we are specifying, and why.
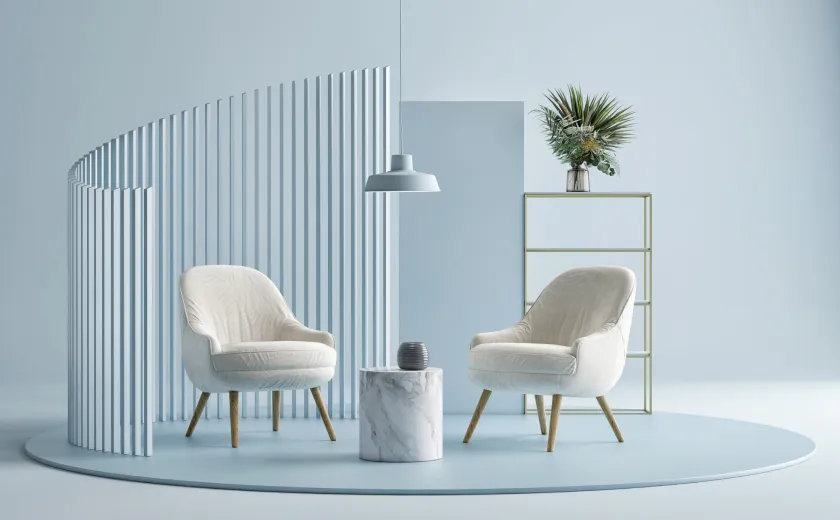
Color in a North-Facing Room
North light is steady, cool and unflattering to about half the paint colors ever sold. Here is how to choose for it instead of fighting it.
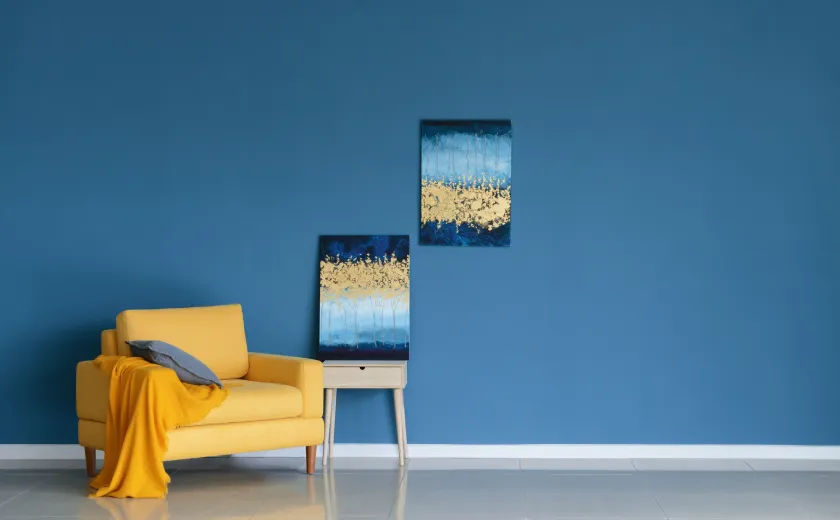
Why Your White Paint Looks Wrong
Almost every disappointing paint job is an undertone problem, and almost all of it is preventable with three large samples and a week of patience.
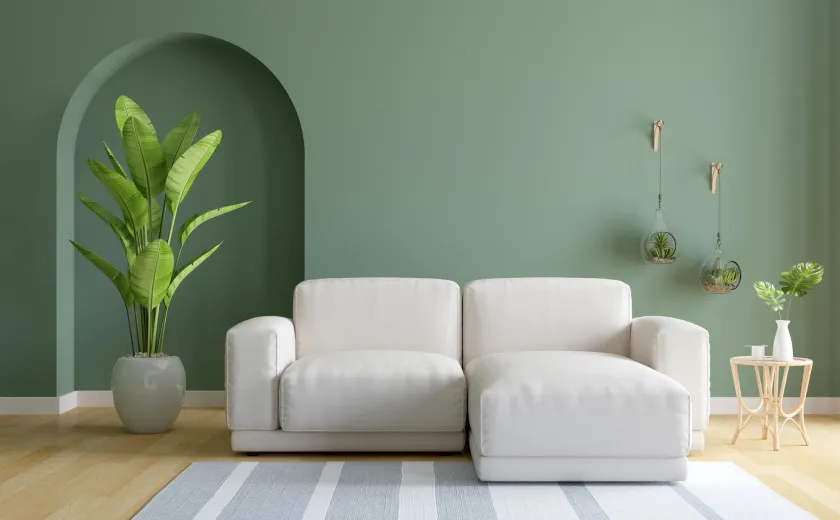
Planning a Kitchen Two People Can Actually Cook In
The classic work triangle assumes one cook. If two of you use the kitchen at once, you need overlapping zones, wider clearances and a different plan entirely.