Schedule Your DesignConsultation Today!
A working record of what we have built: the brief, the constraints, and the room that came out of them.
A 1930s Los Feliz house opened up at the rear and rebuilt around a single continuous oak floor, with the original moldings kept and the plan quietly rearranged behind them.
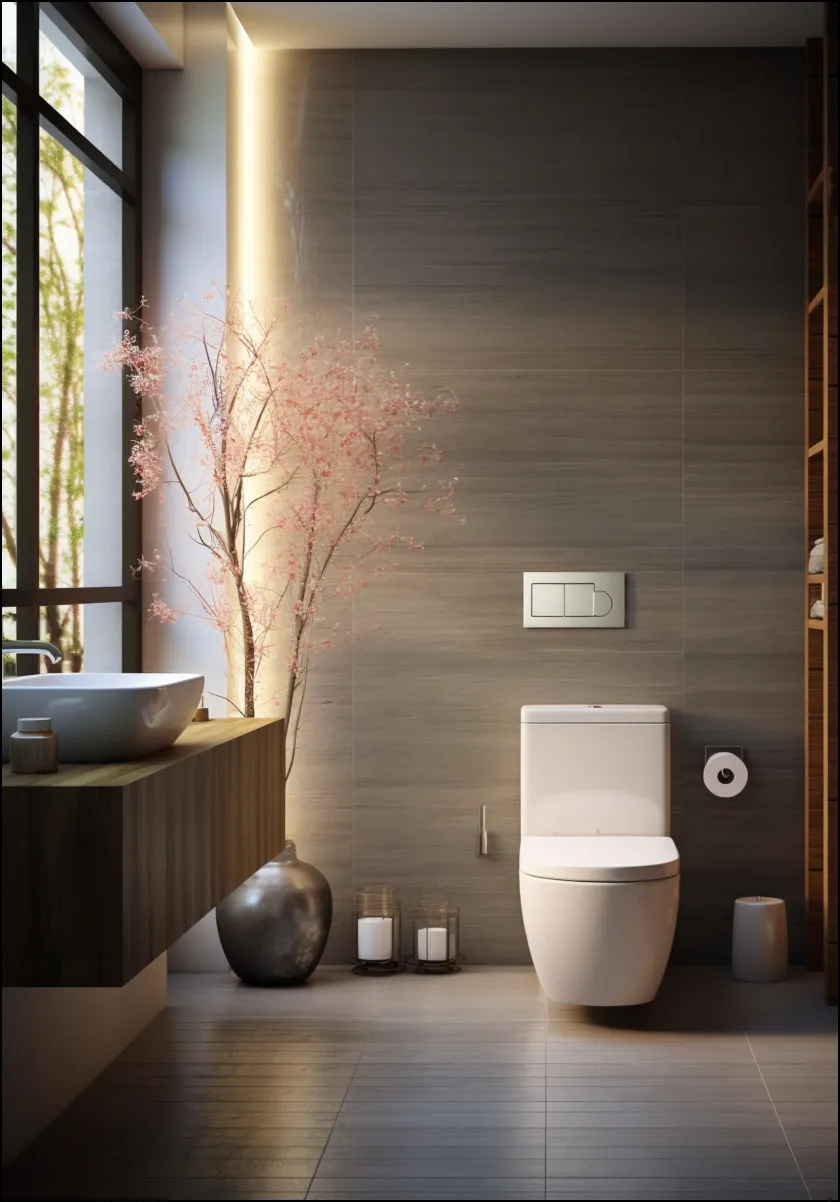
A windowless second-floor bathroom rebuilt around a rooflight, honed limestone and a single run of wall-hung joinery, in a footprint that did not change by an inch.
A working kitchen for two people who cook at the same time, planned around a nine-foot island, with the appliances split into a wet side and a dry side.
A design consultancy's floor in a 1970s tower, replanned from a desk count of sixty-four down to forty-one, with everything gained given back as enclosed rooms.
Six hundred square feet in a converted warehouse, furnished with eleven pieces and nothing else, for a client who wanted to own less rather than store more.
A fourteen-room coastal guesthouse refurbished between seasons, detailed for salt air and turnover, with the original 1950s terrazzo saved and repolished.
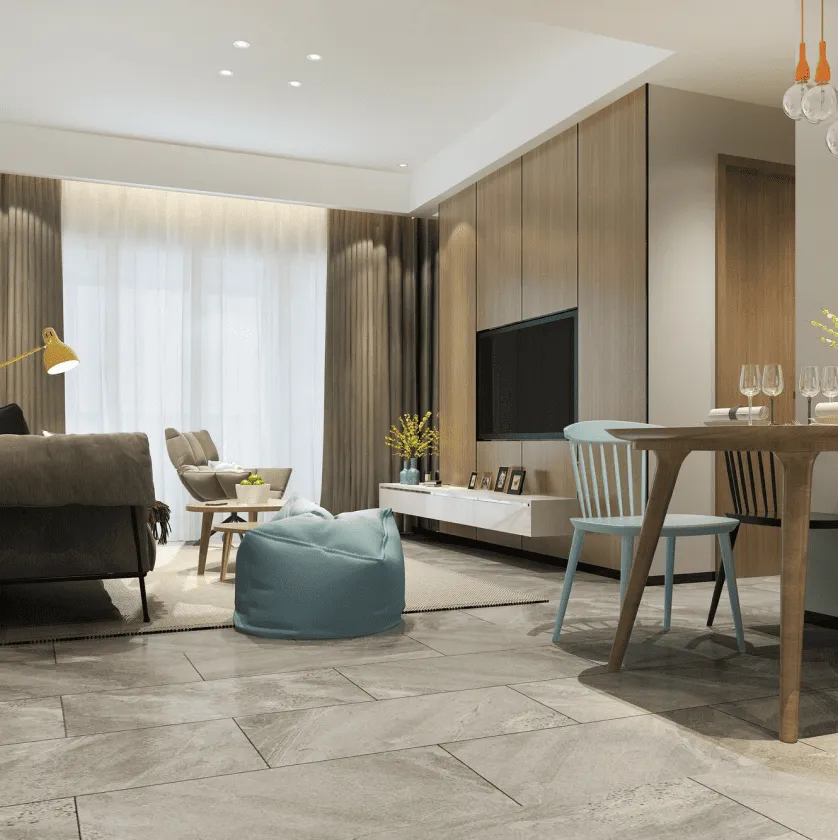
A long, narrow living room with a fireplace at one end and a television at the other, resolved by giving up on symmetry and planning two separate seating groups.
A homewares showroom built from a kit of four fixture components, so the whole floor can be reset by two people in a morning.