Riverside Loft
A 1974 warehouse on the east bank of the river with good bones, generous floor-to-floor heights and a plumbing layout designed for a light industrial tenant. Converting it to twelve extended-stay lofts meant working with that layout rather than against it.
Following the stacks
Moving a soil stack in a concrete frame is expensive and slow. We set the unit plan so every kitchen and bathroom sits within six feet of an existing stack, which fixed the layout before we drew anything else and saved an estimated eleven weeks.
- Four one-bedroom lofts on the stack line at the north end
- Six studios paired around the central stacks
- Two accessible units at ground level, planned first rather than adapted later
- All wet areas back to back, so one wall carries two rooms
Designing for six weeks, not two nights
An extended stay is a different brief from a hotel. Guests unpack, cook, work and get bored, and the interior has to hold up to being lived in rather than passed through.
- A full kitchen with four feet of clear counter, a real range and a dishwasher
- A desk at window height with power at the desktop, not under it
- Storage for a suitcase’s contents plus a closet that takes long garments
- Blackout that actually blacks out, and a second sheer layer for daytime
- Somewhere to dry laundry that is not the back of a chair
Two nights you tolerate. Six weeks you notice everything, and the things you notice are almost never the ones in the brochure.
Materials
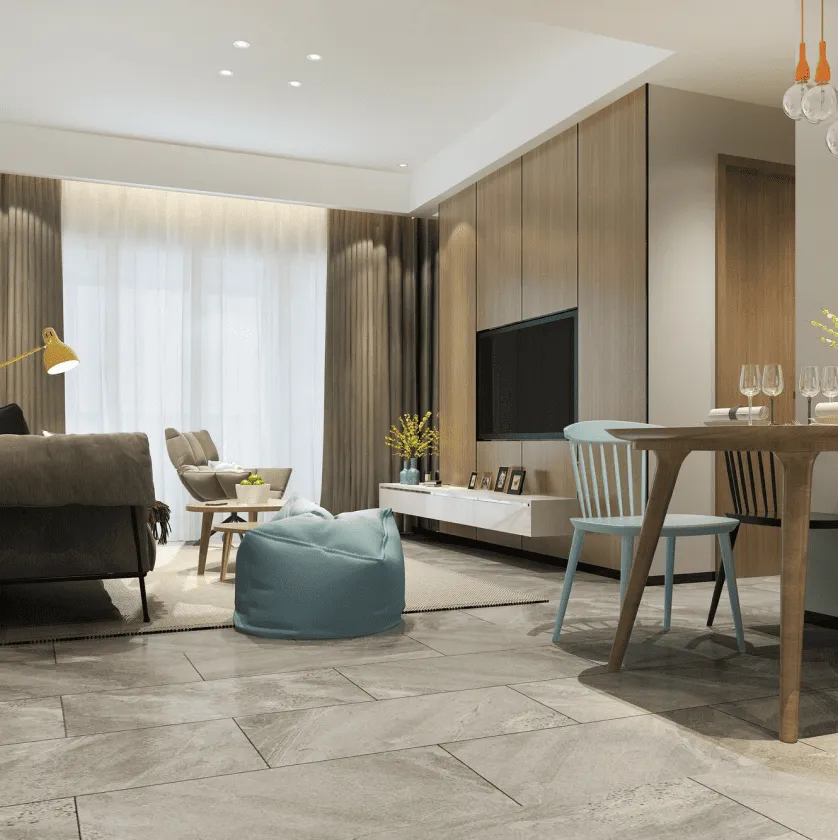
Sealed concrete floors throughout, which were already there under the vinyl. Oak veneer joinery with solid oak edges, because the edges are what fail. Solid-surface counters, tile to the wet walls, and a wool-blend carpet in the bedrooms only.
Outcome
Eleven months from survey to opening. Occupancy has run above eighty percent since the second quarter, with average stays of thirty-four nights.
The accessible units
Both ground-floor accessible lofts were planned at the start rather than adapted from a standard unit, which is the only way to get a bathroom that works without looking institutional. They are now the two units with the highest repeat booking rate in the building, which surprised the client and did not surprise us.