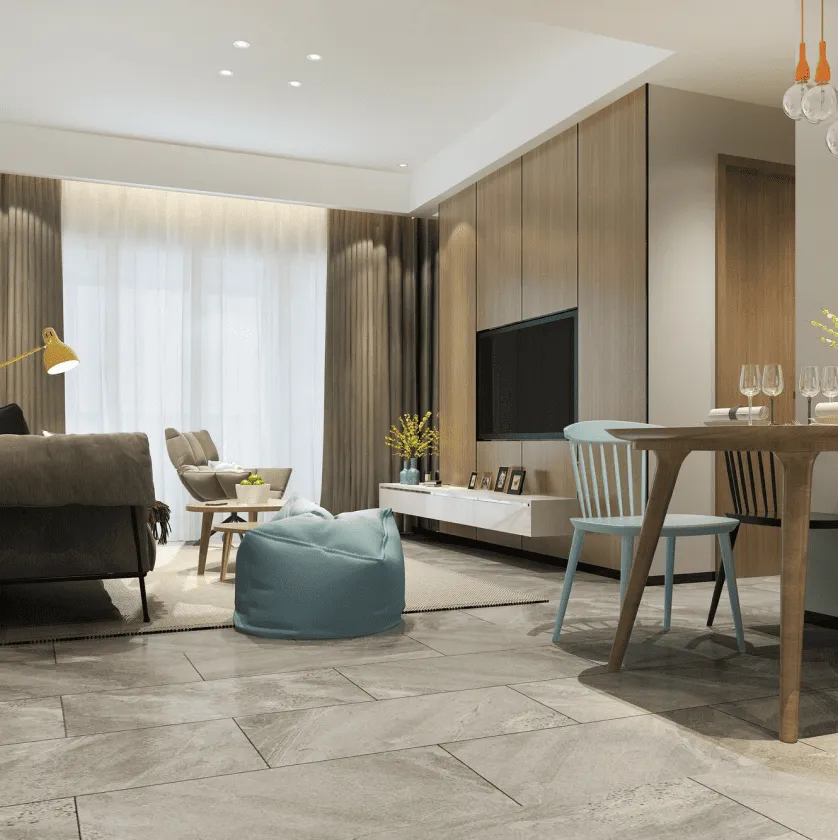
Study Interior
Both clients work from home, one on calls for most of the day and one needing silence for most of it. They had been sharing a corner of the living room for three years and had reached the end of that arrangement.
The plan
A ten by twelve spare bedroom, used for guests about six nights a year. We took it back and planned it for two desks that never face each other.
- One desk at the window, for the person who needs the daylight and the quiet
- One desk against the opposite wall, in a shallow alcove, for the person on calls
- A full wall of shelving between them, which is storage and acoustic mass at once
- A sofa bed, so the six guest nights are still covered
Sound
The wall between the two desks does most of the work, but the door and the party wall needed help. We fitted a solid core door with acoustic seals and a drop seal at the threshold, and lined the party wall with a resilient batten system and two layers of drywall. It added three inches to the room and roughly twelve decibels of separation, which is the difference between audible and intelligible.
They did not need a soundproof room. They needed to not be able to make out the words, which is a much cheaper problem to solve.
Light
No ceiling fitting. Two task lamps, two wall lights over the shelving, and a floor lamp by the sofa, all on local switches. A room lit at desk height feels considerably calmer than one lit from above, and it photographs on a video call much better.
Shelving
Painted MDF, adjustable, running floor to ceiling on the full ten-foot wall, with a deeper base cupboard for files and hardware. Roughly one hundred and forty running feet of shelf, which sounds excessive and filled up within a year.
Outcome
Five weeks. Both clients report that the main gain was the door.
Power and data
Sixteen outlets in a ten by twelve room, which sounded excessive on the drawing and is now fully used. Both desks have power at desktop height rather than at the skirting, and the shelving carries a concealed run for lamps and a router. Retrofitting any of it would have meant lifting a new floor.